Showing posts with label energy efficient. Show all posts

Sunday, October 12, 2014

Lliri Blau, Valencia, Spain

Tecnical Information:
Project: Lliri Blau, Bioclimatic Housing Complex
Year: 2003 (project) - 2005 (construction)
Area: 12.000 m2
Budget: € 13.000.000
Location: Massalfassar, Valencia, Spain
Architect: Luis de Garrido

The urbanization Lliri Blau is being known as the first class 100% Bioclimatic in Spain because it incorporates healthy, recyclable materials, criteria for sustainable construction solutions that promote energy efficiency and the use of automation technology.

Blau Lliri comprises 130 homes equipped with all amenities and facilities. In this set there are, commercial areas, offices, leisure centers, a nursing home and day care.


These homes are a European benchmark for green building and the environment that meet the sustainability criteria. By establishing a design process and a 100% sustainable and ecological construction strategy, the architect has defined a set of parameters and 40 sustainable indicators used to determine the sustainability of a particular construction.


In Lliri Blau this indicators have been faithfully followed, of which include: the use of recycled and recyclable materials, using materials which have required little energy as possible to be obtained, using materials that have generated the least possible amount of waste , local labor, natural materials, the building to think to be able to recycle once you have that down, that part or all of its materials biodegradable.


There was a carefully though: the perfect south orientation, spatial structure, program, architectural design, the arrangement of windows and channels of natural ventilation design gaps, so that, if only for its architecture, buildings tend to heat in winter and cool in summer without any mechanical system.
To enhance the building's bioclimatic performance, walls were used with 'Termoarcilla block', providing a high thermal inertia, and it is combined with hemp fiber and concrete block of 9.

This solution configures a breathable wall and prevents the heat exit to the outside. Also for the thermal performance of the building the prescriber has included use of roof gardens, greenhouses, frames with gates to allow the passage of air and thus, natural ventilation and thermal conditioning of the building.


Note that in these houses it was achieved a high energy efficiency. It is estimated that due to the level of insulation, thermal inertia and its bioclimatic component, buildings consume about 30-40% of what conventional buildings of the same size and characteristics consume.

There were also implemented the use of alternative energies. A good example is the hot water, which is generated by thermal accumulator supported by captors with night rate.


Notable Features of the complex:

·         Consumes only 40% of the energy needed by buildings with similar characteristics;
·         Ventilation and cooling natural system, based on cross-ventilation and channels that receive air from the north direction, and distribute for the houses;
·         Collects and uses rainwater for irrigation and filling out the tanks of the toilets;
·         All materials are 100% ecologic, qualified through 40 sustainable indicators identified for this purpose;
·          Bioclimatic buildings don't need air conditioned. They are perfectly oriented to north-south with a perfect form factor and shallow to allow cross ventilation. By its architectural structure and morphology tend to cool in summer and warm in winter;
·         Using solar and electric energy with night rate;
·         Healthy materials that don't emit harmful substances to our health;
·         Abundant use of wood (ecological reference material); 
·         No use of harmful materials for the environment.


Wednesday, October 8, 2014

Eye of RA, Sedir Island, Turkey

The Eye of Horus Eco-House is included within the research project BIP 30 VIP, that aims to design green homes for the 30 most influent people in the world. This house was designed to the Top Model Naomi Campbell.

Technical Information:
Project: Sustainable Dwelling 30 BIP VIP
Year: 2012
Area: 1.842,67 m2
Budget: € 2.733.000
Location: Sedir Island, Turkey
Architect: Luis de Garrido


 This project is located in the Sedir Island, in Turkey, next to the Cleopatra beach and close to the southwest coast of the country.
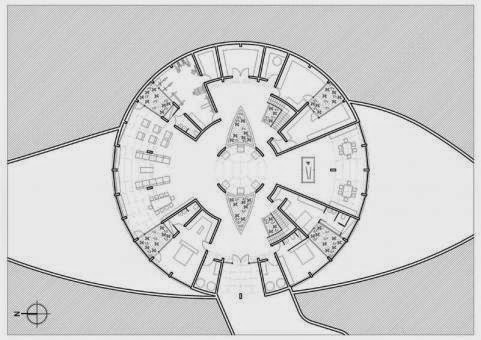
The house design was inspired in Egyptian symbols and it is integrated in a glass faceted dome, that creates a stable microclimate, to assure the thermal comfort for the occupants.
The building is circular with 4 floors and it is surrounded by a eye's shape courtyard with a pool.
In the basement there are the engine rooms, food storages, a winery, guest bedrooms, 2 meeting rooms, a games room and a cinema room.
External rooms are illuminated through the glass dome facade with natural sunlight ans the interior spaces through the central courtyard.


The basement has a direct access to the island by a pedestrian ramp.
On the ground floor we can find the dining room, the kitchen, and service rooms. This floor is almost completely surrounded by a pool, which is framed by 2 longitudinal walls shaped like the Eye of Horus. The house has 2 entrances, one through the North side and other by the South side.
The master bedroom and guests bedroom are located on the first floor. The top floor has a roof garden, enveloped with the faceted glass dome, whose slats of colored glass were arranged so that through the color and inclination changing, inside remains homogeneous illumination level and temperature.


The building is self-sufficient in energy and water.
Self-sufficiency in energy was achieved through the bioclimatic design. There is no connection to municipal energy distribution. The house lights up naturally, has natural ventilation and self-regulate heat every day. The artificial lighting was made by OLED (organic light-emitting diode), with very low consumption. A photovoltaic system of 8.000 Watt was added to fulfill the energetic needs of the house, as well as long lasting electric batteries to storage the energy obtained from sunlight generated by the photovoltaic collectors.
The kitchen and fridge are fed with biogas, generated be the fermentation of organic residues in livestock. There was also installed a photovoltaic power system for emergency  situations.
A set of solar thermal sensors were integrated in the glass dome to heat the water for the housing needs as well as for the pool.
There is also a complementary system of underfloor heating/cooling for the coldest and hottest days. It is powered by a geothermal heat pump that uses three water bores 100 meters deep and is powered by photovoltaic solar collectors. This pump consumes 4.000 Watt, and can create a heating or cooling power of 12.000 Watt.


As the house is also self-sufficient in water there is no connection to municipal water supply.
Water is obtained underground in aquifers, which can be use directly for irrigation. Rainwater that falls on the roof garden is collected through a system of drainpipes and taken to a warehouse. Water has a first natural filtering through the vegetation and the land of the roof garden. Groundwater is mixed with rainwater and stored in an underground tank with a 17.000 liters capacity. There, water is filtered and disinfected by a ultraviolet radiation system, to become fit for human consumption. Drinking water is treated by a subsequent reverse osmosis system with a triple membrane - which regulates the characteristics of resulting water through an electronic processor - removing bacteria, viruses and even water due to the small pore size. The user can also choose the mineral content by reprogramming  the processor.
Residual water is recycled. Filtered and treated by a mechanical system of oxygenation and a natural system of lagoons. After this water is mixed with the water from aquifers and rainwater, for irrigation of gardens. Wastewater is also recycled, by a filtration black hole and used together with the ash produced by the polyfuel boiler to make compost for biological orchards.
Around the house there are several organic gardens, which provide basic food for the house's occupants - cereals, fruits and vegetables.


Sources:
Garrido, Luis de, Self Sufficient Green Architecture, Monsa, 2012;
http://inhabitat.com/naomi-campbells-massive-island-eco-house-in-turkey-is-shaped-like-the-eye-of-horus/