Showing posts with label sustainability. Show all posts

Friday, March 27, 2015

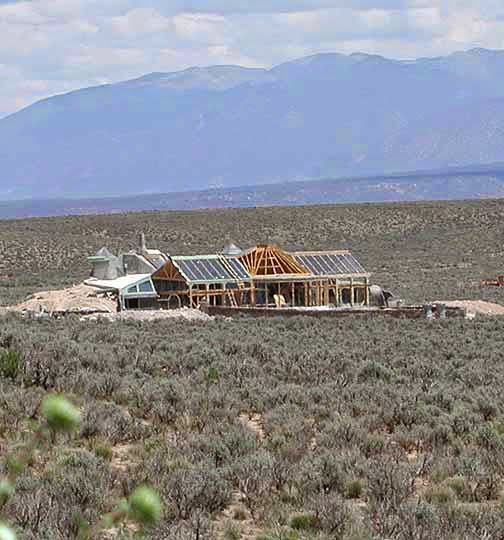
The Phoenix Earthship, Taos, New Mexico, EUA

Technical Information:
Project: House (The Phoenix Earthship)
Year: 2006 - 2012
Area: 465 m2
Budget: € 1.366.992
Location: Taos, New Mexico, EUA
Architect: Michael Reynolds

 This Earthship house is located at the north end of the Greater World Earthship Community just across the Rio Grande Gorge from Taos County, New Mexico, USA.
Earthship homes are built using recycled materials from Taos County. The mainly applied materials were used tires and plastic bottles filled with local earth , used glass and cans bottles. The glass bottles have several different colors which creates a very interesting kind of environment, when sunlight passes through those walls.


Earthships make their own electricity from solar panels; catch their own water from rain and snow melt; contain and reuse their own waste water; and provide their own heating and cooling without the use of fossil fuels via passive solar and thermal mass architecture. We continue to evolve basic mechanical components and to simplify structural details toward this goal.
The Phoenix earthship is composed by 3 bedrooms, 2 full baths w ith Tubs, full kitchen, dining room and living room (with fireplace). Furthermore it's possible to grow food in a jungle greenhouse, that also contains a fish pond, that can grow eatable fish.


Earthships Design Principles:

1) Thermal/Solar Heating & Cooling
Earthships maintain comfortable temperatures in any climate. The planet Earth is a thermally stabilizing mass that delivers temperature without wire or pipes. The sun is a nuclear power plant that also delivers without wires or pipes.
2) Solar & Wind Electricity
Earthships produce their own electricity with a prepackaged photovoltaic / wind power system. This energy is stored in batteries and supplied to your electrical outlets. Earthships can have multiple sources of power, all automated, including grid-intertie.
3) Contained Sewage Treatment
Earthships contain use and reuse all household sewage in indoor and outdoor treatment cells resulting in food production and landscaping with no pollution of aquifers. Toilets flush with treated grey water that does not smell.
4) Building with Natural & Recycled Materials
House as Assemblage of by-products: A sustainable home must make use of indigenous materials, those occurring naturally in the local area.
5) Water Harvesting
Earthships catch water from the sky (rain & snow melt) and use it four times. Water is heated from the sun, biodiesel and/or natural gas. Earthships can have city water as backup. Earthships do not pollute underground water aquifers.
6) Food Production
Earthship wetlands, the planters that hold hundreds of gallons of water from sinks and the shower are a great place for raising some fresh products you’d like to have in the winter.


Major Goals of the Earthship Community
To reduce the economic and institutional barriers between people and sustainable housing.
To begin reversing the overall negative effect that conventional housing has on the planet.
To create a less stressful existence for people.
To interface economics and ecology in a way that immediately and tangibly affects current pressing problems with existing life styles.
To provide a direction for those who want to live in harmony with their environment.
To empower individuals with the inarguable forces of nature.
To find and distribute knowledge about sustainable lifestyles.
- Produce our own energy;
- Harvest our own water;
- Contain and treat our own sewage;
- Manufacture our own bio-diesel fuel;
- Grow much of our own food;
- Our buildings heat and cool themselves;
- Made utilizing discarded materials of modern society.


Sources:
http://en.wikipedia.org/wiki/Earthship
http://en.wikipedia.org/wiki/Mike_Reynolds_(architect)
http://earthship.com/Learn-More/phoenix-earthship
http://taosearthships.com/80750.htm
http://p3.publico.pt/cultura/arquitectura/9874/earthship-casas-ecologicas-prova-de-catastrofes

Wednesday, December 31, 2014

Z6 House, California, EUA

Technical Information:
Project: Z6 House (Single Family)
Year: 2006
Area: 230 m2
Budget: € 1.029,69
Location: Santa Monica, California, EUA
Architect: Ray Kappe Architects


Rated by LEED (Leadership in Energy and Environmental Design) for Homes v.1 in 2006, achieving the level Platinum.
The Z6 House is a single-family residence that was added to a multifamily-zoned lot with an existing duplex. It has 4 bedrooms, 2 complete baths and a service bathroom. The house serves as both a residence and a model home for a line of green, modular, single-family dwellings offered by the owner's (Steve Glenn) company - LivingHomes.
The house is constructed of factory-built modules that were erected on the site-built foundation over a period of 13 hours; the structural slab-on-grade serves as the finish floor for the first level. A roof deck offers views and a green roof with vegetation. Plantings on the roof are native species of southern California, mostly sedums, native grasses, and rushes. The site also includes a small vegetable and herb garden. The landscaping around the house consists of newly planted native groundcover, shrubs, and trees.


The house was built in a dense neighborhood with single-family and multifamily houses in the surrounding blocks. Because the neighborhood was originally sited on sand dunes that were paved over for development, creating hills, the project site is sloped. Site drainage, stormwater use, and stormwater infiltration on site are important issues in this ecology. Rainwater collected from the roof, combined with stormwater diverted from site drains and swales, is stored in a cistern and used to irrigate the gardens.
There are public transportation stops within a quarter-mile of the house, and the use of bicycles for transportation is common in the neighborhood. Grocery stores, restaurants, banks, schools, parks, a theater, and other conveniences are all available within short walking distance of the house. Regardless, local code requires the house to have a two-car garage.


Environmental Aspects
A commitment to minimizing the project's ecological footprint informed all aspects of the home's design. The project team used the phrase "six zeroes" to describe the goals of the project: zero waste, zero energy, zero water, zero carbon, zero emissions, and zero ignorance.
The design maximizes the opportunities of the mild, marine climate with a passive cooling strategy using cross-ventilation and a thermal chimney. A 2.4-kilowatt photovoltaic array and a solar hot-water collector take advantage of the sunny location, as does the daylight strategy for the interior.
To create flexible interior spaces, all bedrooms have moveable wall partitions that can be opened to common areas for more space. Large exterior doors and large expanses of glass connect the inside to the outside, allowing the living space to expand to the outdoors. This flexibility between indoor and outdoor living spaces is traditional in southern California architecture.

Bioclimatic Design
The most important climatic issue to address for a residence in this climate is mild heating in the winter. Air-conditioning is generally not needed, but it is important to have good passive solar orientation and shading and to take advantage of natural ventilation. The breezes from the coast, from the southwest and northwest, are fairly constant and predictable.
The home is oriented 45 degrees from a north-south axis. There are operable windows and doors on the southwest, southeast, and northeast faces that provide natural ventilation. The design incorporates an open plan and two-story volume that helps the air move throughout the house. A whole-house fan located at the top of the stair tower leading to the roof helps draw hot air out of the building. The chimney effect is in evidence on a warm day.
Each of the southwest, southeast and northeast facades also have large deck overhangs to prevent solar heat gain from the summer sun. In the winter, the southeast glazing admits direct sun, which heats up the concrete floors at the first level; this warms the house into early evening on a sunny day. Glass ceilings in the upstairs bathrooms capture heat from the sun in the winter and shading devices divert the heat in the summer months.
The house has an evacuated-tube solar hot water collector. This collector runs to a heat exchanger that heats water for domestic use and for a radiant floor heating system. There is no air conditioning. The climate is dry and humidity control is not a concern. Natural ventilation and the whole house fan are effective in cooling the house.

Light & Air
As the building envelope is 73% glazing, by area, all rooms receive plenty of daylight. Operable windows or exterior sliding doors provide every room with natural ventilation and views to the exterior. Skylights bring light into the two upstairs bathrooms. The southwest, southeast, and northeast facades have operable windows and doors, while the northwest facade has a translucent insulated panel for daylight transmission in a direction without desirable views.
Protecting occupant health and comfort was among the goals for the project, so the team selected paints and sealants with low levels of volatile organic compounds (VOCs). No carpet was used, and the house features an indoor garden to improve air quality.

Water Cycle
The 13.250 liters water cistern sits below grade; collected water is pumped up to irrigate the roof garden. The irrigation system on the roof consists of boxes lined with an EPDM membrane and filled with evaporative-control-system chambers that help keep moisture in the planting medium, which is a mixture of sand and perlite. The bottom 8 centimeters of each box is kept moist; water is pumped up to the roof as needed to maintain this level. Excess water flows out of the boxes and back to the cistern.
The ground-level landscaping is watered with graywater from the showers, tubs, bathroom sinks, and clothes washer, via a subterranean irrigation system. All irrigation is controlled by a device that monitors humidity in the atmosphere and prevents irrigation when it is raining.
Low-flow plumbing fixtures throughout the house further reduce the home's use of potable water.
The owner of the residence has installed a monitoring system that tracks the performance of the photovoltaic array and solar hot-water collector as well as the building's use of water and energy.

Energy
The Z6 house has a very low energy profile in part because it has no forced-air heating or cooling. The building takes advantage of natural ventilation from the prevailing breezes, with an open plan and a whole-house fan drawing air up through the top of the home. The house was designed to optimize passive solar heating, with glazing to admit winter sun and balconies placed to shade the house from summer sun. A radiant floor heating system is powered by a solar hot water collector.
All of the appliances are Energy Star rated and the lighting system is a low energy usage LED system that is controlled by an integrated home automation system. A 2.4-kilowatt photovoltaic (PV) array above the roof acts as a shade canopy for the roof stair access. The PV array was designed to provide 60-75% of the homes energy usage, and includes battery storage. This, and the operable windows and doors in every room, will make the house habitable during a blackout. Architects expect the energy-efficient features, such as PV arrays, to save the owners enough money in energy bills to pay for themselves eventually. In this case, that payback should take 8 to 10 years.
Most daytime lighting is handled with natural light from skylights and floor-to-ceiling glass.

Materials
Building the home in a factory and assembling it on site significantly reduced the project's use of material resources. In a conventional wood-framed home, 30%–40% of the materials used end up in a landfill; the construction waste for the Z6 House was 10% of that for a comparable, conventional home.
Because the goals for the project included maximizing views, daylighting, and passive solar heating, the home features large areas of glass; to maintain a high level of energy efficiency, the team selected high-performance, low-emissivity glass.
Other materials in the house were chosen based on the environmental impact of their manufacture or harvest. Wood certified according to Forest Stewardship Council (FSC) standards was used for exterior siding, exterior decking, interior wood ceilings, and millwork veneers. Cork, a rapidly renewable material, was used for the floor. The structural steel frame, countertops, and porcelain tiles include recycled content. Aggregate was used in the concrete floor slab and foundation.


Sources:
http://www.discovery.com/tv-shows/curiosity/topics/9-z6-house/
http://www.buildinggreen.com/hpb/mtxview.cfm?CFID=42848283&CFTOKEN=84801276
http://www.aiatopten.org/node/136

http://www.public.asu.edu/~kroel/www558/Living%20home%20model%20home.pdf
Saturday, December 13, 2014

BedZED London, United Kingdom

Tecnical Information:
Project: Beddington Zero Energy Development (BedZED)
Year: 2000 (project) - 2002 (construction)
Area: 16.544 m²
Budget: € 31.467 million
Location: Hackbridge, London, United Kingdom
Architect: Bill Dunster

BedZED Ecovillage was developed to be a environmentally friendly housing. BedZED is the UK’s first large-scale, mixed use sustainable community with 100 homes, office space (1,405 m²), a college and community facilities. Completed in 2002, this pioneering eco-village in south London suburbia remains an inspiration for sustainable neighbourhoods.


Designed by architect Bill Dunster, BedZED was conducted as a partnership between the BioRegional Development Groupthe Peabody TrustBill Dunster ArchitectsArup and Gardiner and Theobald as cost consultants.
The project was later shortlisted for the Stirling Prize in 2003.
The homes range from one bed apartments to four bedroom houses. Half were sold on the open market, one quarter were reserved for social (low cost) rent by Peabody and the remaining quarter for shared ownership, a lower cost way of owning a home.

On average, BedZED homes were sold for about 5 to 10% more than homes of the same size in the surrounding area.
Even though BedZED is, by suburban standards, a high density development, most homes have private outdoor space and many have small gardens. The whole development shares a square and a large playing field.


Principals:
·         Zero energy - The project was designed to use only energy from renewable sources generated on site. There are 777 m2 of solar panels. Tree waste fuels the development's cogeneration plant (downdraft gasifier) to provide district heating and electricity. The gasifier is not being used, because of technical implementation problems, though the technology has been and is being used successfully at other sites;
·         High quality - The apartments are finished to a high standard to attract the urban professional;
·         Energy efficient - The houses face south to take advantage of solar gain, are triple glazed, and have high thermal insulation;
·         Water efficient - Most rain water falling on the site is collected and reused. Appliances are chosen to be water-efficient and use recycled water when possible. A "living machine" system of recycling waste water was installed, but is not operating. It has dual flush toilets, aerated flow taps and shower heads and low water consumption washing machines installed throughout. Water consumption is easy to be seen in the houses;
·         Low-impact materials - Building materials were selected from renewable or recycled sources within 56 km of the site (from as close as possible), to minimize the energy required for transportation. Around 3,400 tonnes of construction material, 15% of the total used in BedZED, were reclaimed or recycled products. Nearly all of the steel in the building is reused, much of it coming from refurbishment work at Brighton Railway Station. Reclaimed timber was used for the interior partitions and some flooring;
·         Waste recycling - Refuse-collection facilities are designed to support recycling;
·         Transport - The development works in partnership with the United Kingdom's leading car-sharing operator, City Car Club. Residents are encouraged to use this environmentally friendly alternative to car ownership; an on-site selection of vehicles are available for use;
·         Encourage eco-friendly transport - Electric and liquefied-petroleum-gas cars have priority over cars that burn petrol and diesel, and electricity is provided in parking spaces for charging electric cars;
·         A higher reported quality of life, with a strong sense of community


Performance:
Monitoring conducted in 2003 found that BedZED had achieved these reductions in comparison to UK averages:
·         Space-heating requirements were 88% less;
·         Hot-water consumption was 57% less;
·         The electrical power used, at 3 kilowatt hours per person per day, was 25% less than the UK average; 11% of this was produced by solar panels. The remainder normally would be produced by a combined-heat-and-power plant fueled by wood chips, but the installation company's financial problems have delayed use of the plant;
·         Mains-water consumption has been reduced by 50%, or 67% compared to a power-shower household;
·         The residents' car mileage is 65% less.


Problems:
A review of the BedZed development in 2010 drew mainly positive conclusions. Residents and neighbours were largely happy. However, a few significant failures were highlighted, for example:
·         The biomass wood chip boiler (biomass gasifier) was no longer in operation and the back up power source, a gas boiler, was now used. The downdraft wood chip gasifier CHP (combined heat and power) had reliability problems due to technical failures and the intermittent schedule of operation (no night time operation) imposed by the local authority;
·         The 'Living Machine' water recycling facility had been unable to clean the water sufficiently. The cost of the facility also made it unviable;
·         The passive heating from the sunspaces had been insufficient;
·         Despite best efforts, residents were on average still leaving an ecological footprint of 1.7 planets, which is more than the target of 1.0 planet (but much less than the UK average of 3 planets).


Sources:
http://home2.btconnect.com/bedzedpavilion/
http://en.wikipedia.org/wiki/BedZED
http://www.bioregional.com/bedzed/
https://www.youtube.com/watch?v=FWhQVGZPFZI

http://www.building.co.uk/peabodys-bedzed-soars-%C2%A310m-over-budget/3031053.article